

Brighton Metropolitan College
Sector: Education
Framework: SCAPE Construction framework
Client: Brighton Metropolitan College
Location: Brighton, UK
Value: £30m over two phases
Completion: Summer 2024

"The project has taken place in the most challenging of circumstances, and through the whole period the working relationship with Willmott Dixon has been absolutely first class. There has always been a 'can do' attitude, and a real focus on delivering a high-quality project to meet or exceed our expectations."
Jon Rollings
Chief Operating Officer, Brighton MET College
Two phases of works delivered by Willmott Dixon have helped transform Brighton Metropolitan College's popular Pelham Street site.
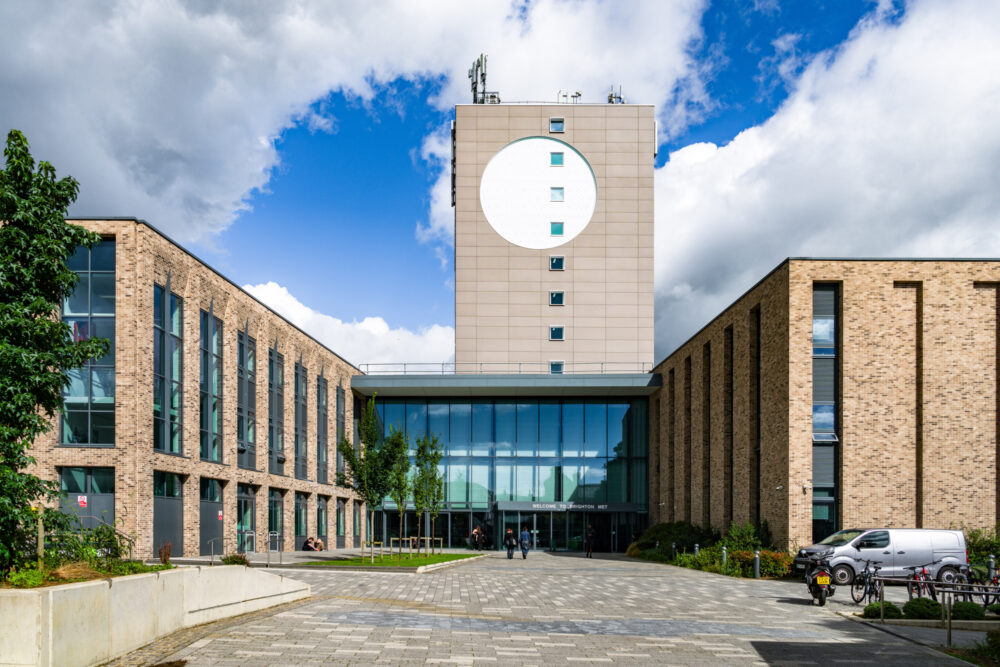
Operating across two main campuses, Brighton Metropolitan College (MET) offers a comprehensive range of vocational qualifications for 16–19-year-olds, university degrees, full-time and part-time courses for adults, apprenticeships and professional qualifications. To help them nurture talent in a fast-growing sector, a new state-of-the-art building - the Centre for Creative and Digital Industries - has been delivered alongside other improvements at the college’s Pelham Street site.
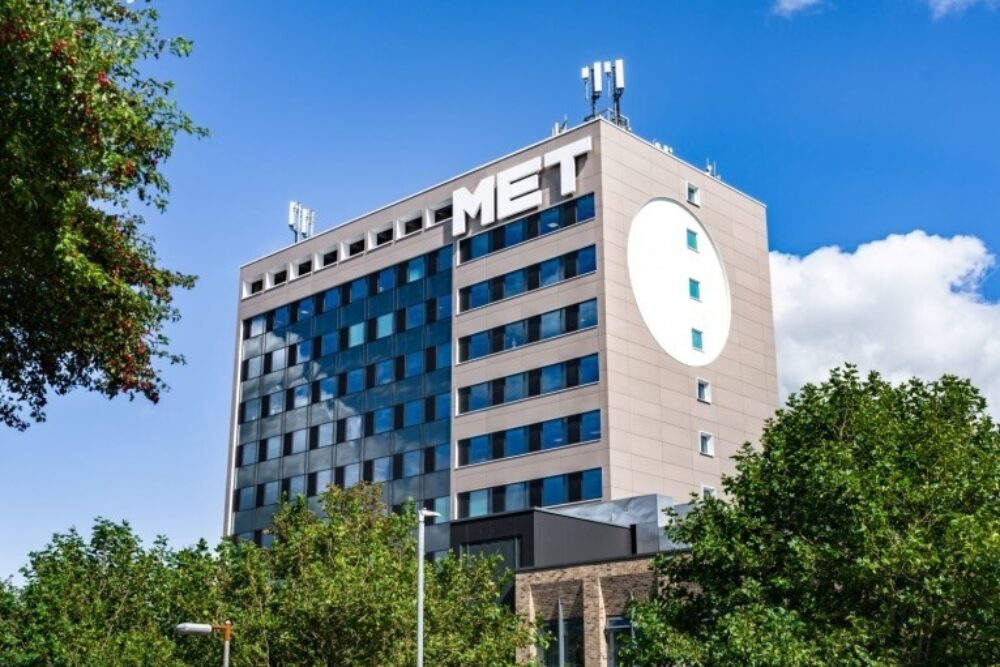
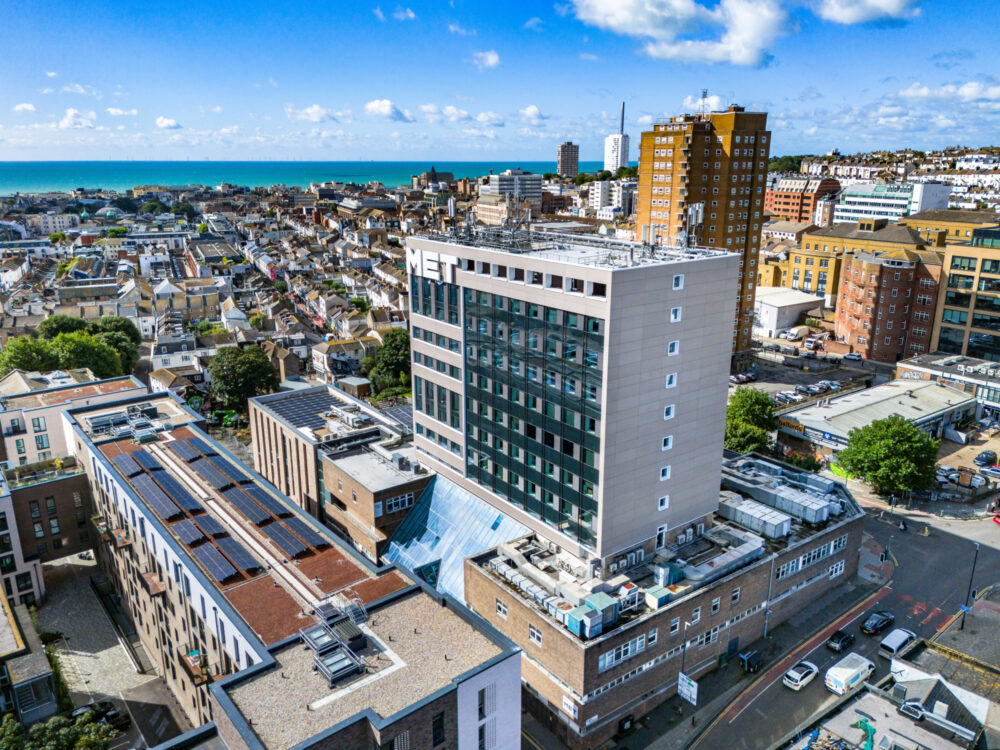
Phase two of the project, delivered by Willmott Dixon and their partners through the SCAPE Construction Framework, revitalised the college’s ageing Pelham Tower with comprehensive exterior over-cladding and interior modernisation. This transformation significantly enhanced the building's environmental efficiency through improved insulation and updated systems, while simultaneously upgrading fire safety measures to current standards.
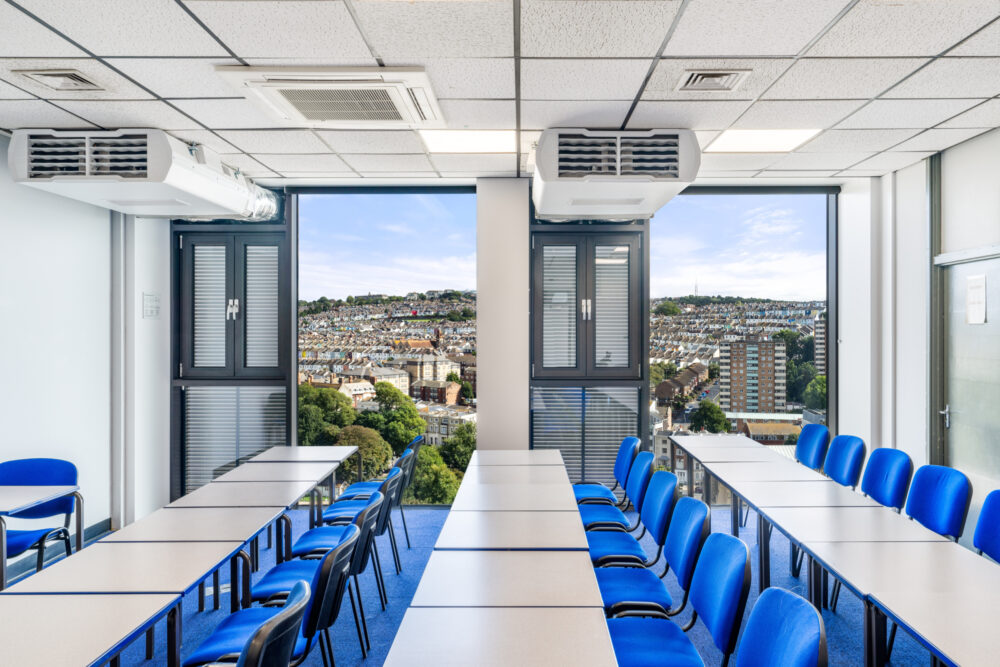
The renovation created learning spaces for students and established a striking new landmark on Brighton's skyline. Creating a contemporary icon for both the college and city, the project included the replacement of existing 1980’s uPVC windows with double-glazed units, modern façade treatments, and the creation of an illuminated architectural feature named "The Portal".
The project was undertaken to transform a 50-year-old building into a modern educational facility and breathe new life into the existing 8,319m² structure by recladding the exterior and updating the interior to make it fit for future educational needs.
The ageing building had significant issues that were affecting its functionality as an educational space. Around 60% of the windows were broken or inoperable, persistent roof leaks rendered several classrooms unusable, and the building's environmental performance was poor. These issues were hampering the college's ability to provide quality education in a comfortable learning environment.
Part of the college's regeneration masterplan, the project was planned to support development and learning, ensure efficient use of facilities, and improve environmental and sustainability performance. The new building would serve the college's students and and staff by providing purpose-built studios and classrooms tailored to teaching creative and digital specialisms.
The college needed to remain fully operational throughout both phases of work, so the project team drew on their extensive experience to minimise disruption and keep the campus and courses running as usual during the construction phase. Student and staff safety was maintained by compartmentalising work areas, using dedicated construction lifts and removing materials via a basement. The team also held regular fortnightly meetings with the college to coordinate around important academic dates.
Access was required to all sides of the 11-storey tower, which was surrounded by glass atriums and fragile roof structures. To overcome this challenge, gallows brackets were installed and fixed to the main structure at floors three and five. These supported a suspended deck, as well as all scaffolding and mast climbers.
City centre challenges were managed by liaising with the college and council on road and footpath closures, installing hoardings, and agreeing traffic routes with regular communications.
The project team secured planning permission by providing detailed briefings and visualisations of the final design.
The redevelopment will now support Brighton’s burgeoning creative and digital economy as a regional training hub for young professionals and career changers alike.
As a strong example of sustainable and efficient material use, the temporary steelwork installed to support the scaffolding over the south roof was repurposed as the permanent support structure for the new air handling plant.
Legacy windows that were broken or inoperable were replaced with energy-efficient glazing and upgraded ventilation systems. These improvements help maintain more consistent year-round temperatures and improve airflow, aiding student concentration.
Persistent roof leaks on Pelham Tower and its three-storey plinth were also resolved, allowing several previously decommissioned classrooms to be reopened for staff and students.
Additionally, the project delivered:
- A 48% reduction in overall embodied carbon (equivalent to heating 980 homes for one year)
- Embodied carbon savings of 2,650 tonnes compared to a new building
- Predicted 41% reductions in heating costs
- Predicted 33% reductions in gas consumption
The project also improved the external wall U-value by 85% to 0.2 W/M2K, the external glazing U-value by 50% to 1.3 W/m2K, and air tightness by 70%. The building achieved a BREEAM Rating Very Good.

"Willmott Dixon were a good neighbour to the existing college during the build and weekly meetings helped with that collaboration."
Chris Tuft
Estates Manager, Greater Brighton Metropolitan College
Social Value outcomes
Several community initiatives were supported throughout the build, including donating materials, clearing debris, conducting site maintenance and supporting college events.
Overall, the project’s Social Value delivery plan supported the following positive outcomes:
- 3 Release on Temporary Licence (RoTL) placements, totalling 57 weeks of paid work
- £4,480 in donations, through Willmott Dixon’s Building Lives Through Tech programme and RoTL training
- 200 volunteering hours
- 7 site visits, supporting 194 students to gain meaningful insight into construction
- 120 hours supporting people into work through programmes
- 100 hours of careers guidance
- Training weeks for apprentices and T-Levels, totalling 135 weeks
Why SCAPE?
What did the SCAPE framework bring to the project?
Phase two of the project, the £13m renewal programme, was procured through the SCAPE Construction Framework. This procurement route helped facilitate project delivery while maintaining budget control. Willmott Dixon’s successful delivery of the first phase of work (building a 3,000m² extension to the Pelham Campus) helped secure the second phase of work.
What were the benefits of using SCAPE?
The SCAPE Construction Framework enabled early collaboration and allowed Willmott Dixon’s operations team to develop efficient solutions, particularly for the complex scaffolding design on Pelham Tower. This collaborative approach identified efficiencies that saved £250,000 while delivering practical solutions that kept the project on time and within budget.
£4,480
in donations, through Willmott Dixon’s Building Lives Through Tech programme and RoTL training
200
volunteering hours
7
site visits, supporting 194 students to gain meaningful insight into construction
In collaboration with:


Meet the lead:

Vanessa Good
Business Development Manager | South East
Project gallery

Related case studies

Education (Early Years, Primary and Secondary)
Wixams Academy

Consultancy frameworks | Defence & Nuclear
Joint Bands School at Sandhurst

Start your project with Willmott Dixon today
As one of the UK’s largest privately-owned contracting, residential development and property support companies, Willmott Dixon is committed to delivering brilliant buildings and transforming lives, strengthening communities and enhancing the environment, ensuring our world is fit for future generations.